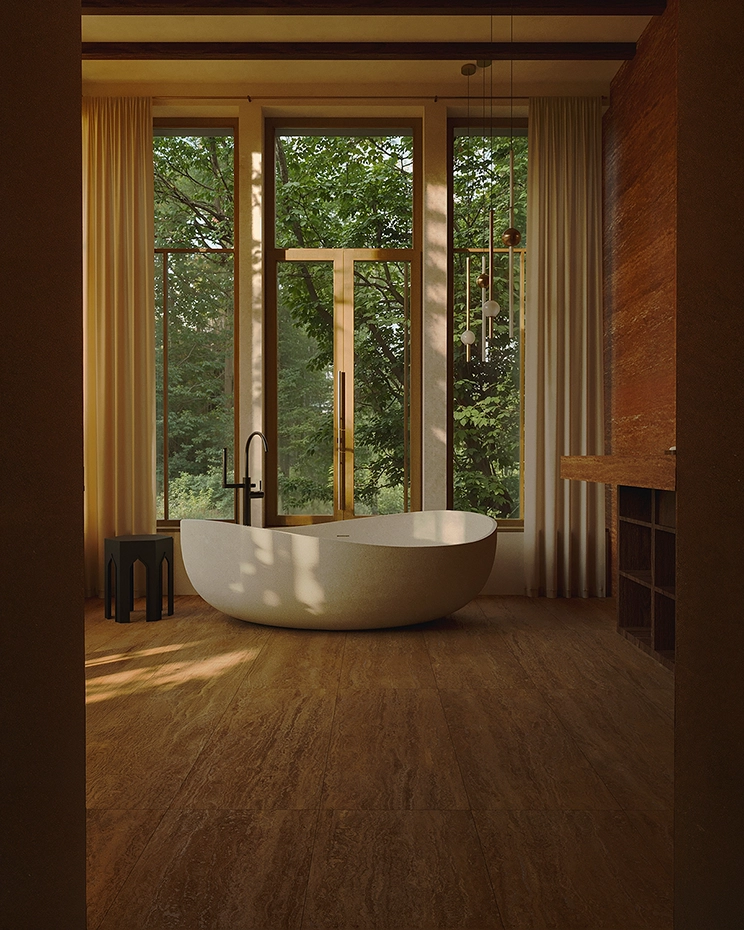
Oustre Sala

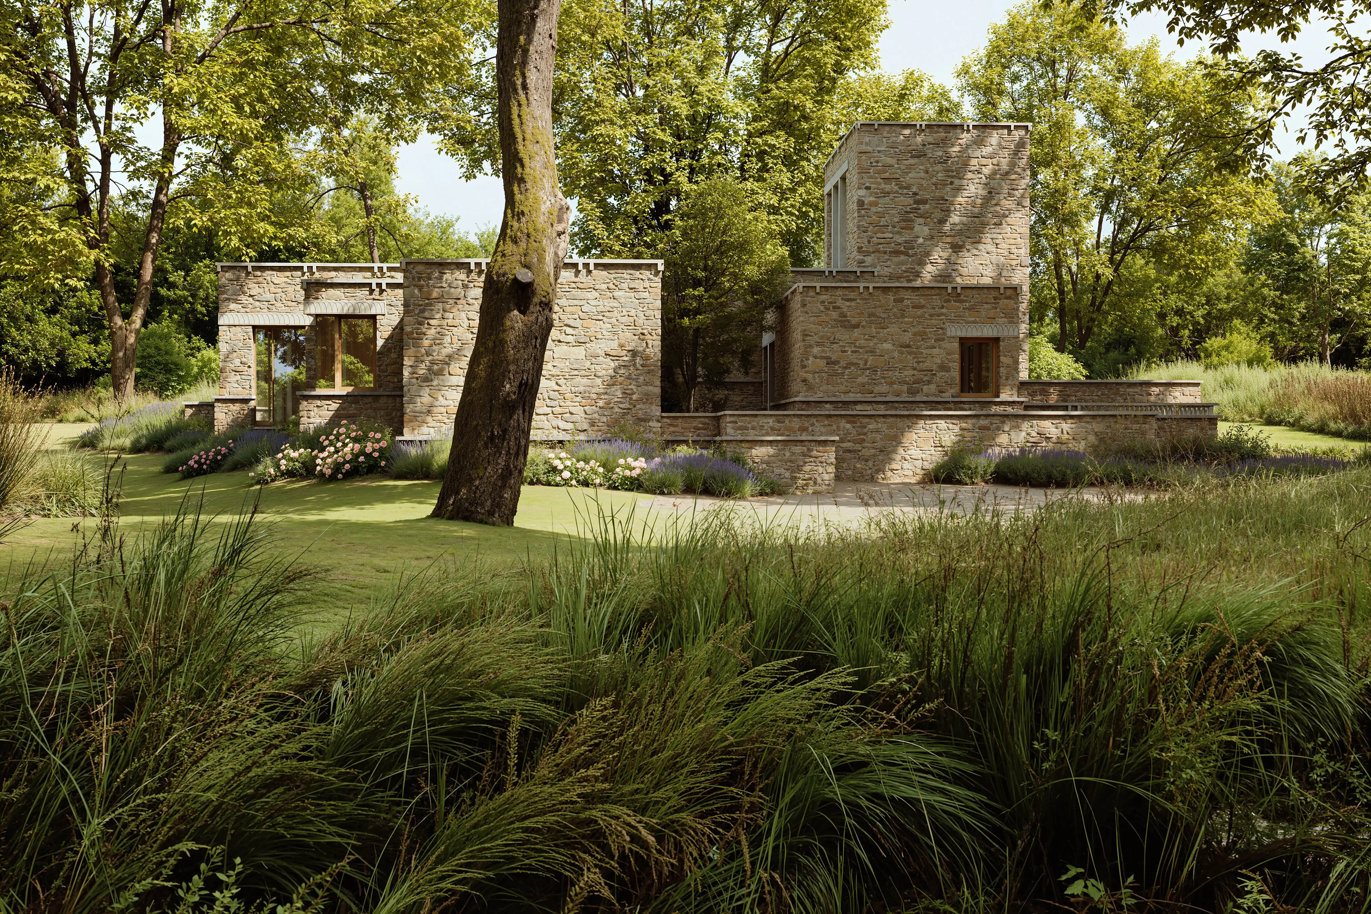
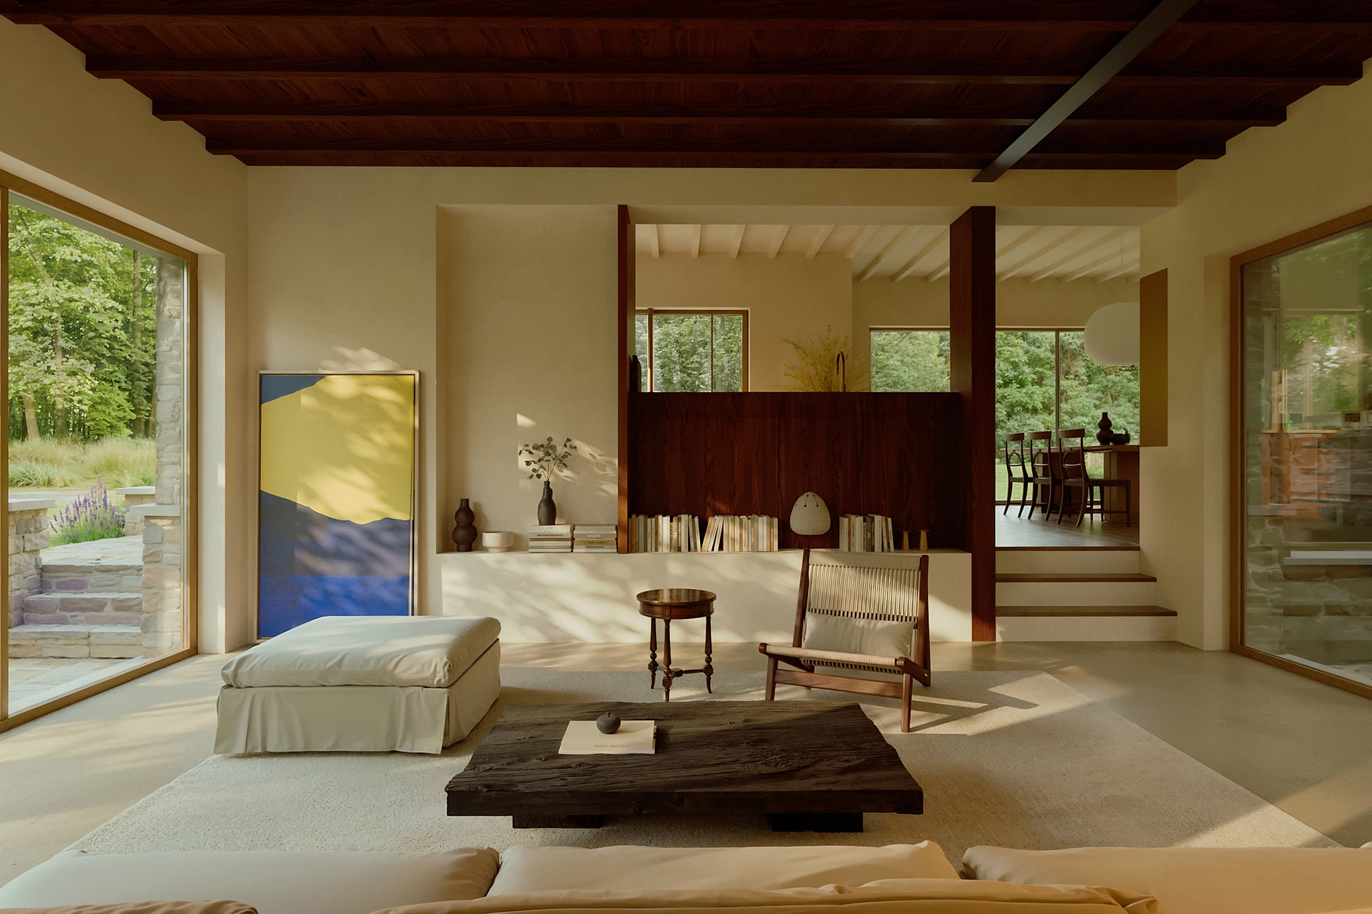
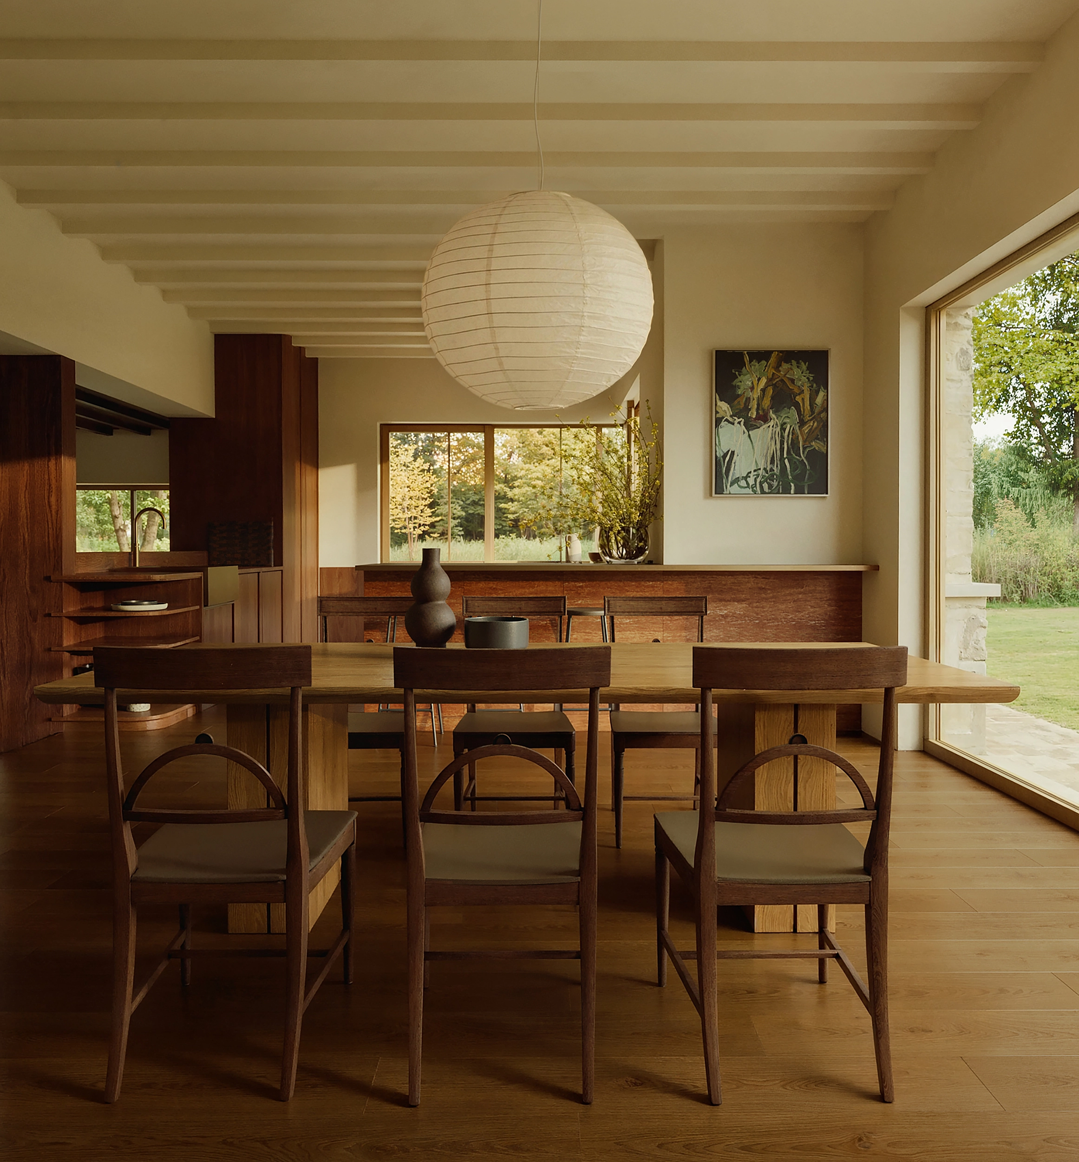
The architecture of Oustre Sala is both an ode to the landscape it rises from as much as it is a home for a family of four. The exterior is defined through a locally sourced stone known as Balegemse Steen, which has been in use since the Roman Empire, cladding the varying volumes that translate the typical hillscape of the region. By doing so, the architecture goes into a direct dialogue with both the geology and geography of its natural environment. On the inside, the differences in height are used to mark the transition in between the interior spaces. A warm materials palette gives soul to the rooms, of which all except one enclose a central courtyard with tree. The rooms feel open & cosy at the same time, while maintaining a continuous visual link to the surrounding garden. Only the bathroom has been deliberately raised to the first floor, psychologically detaching it from the rhythm of daily life below, becoming a nurturing nest that looks upon the tree canopies. Images by Analog1.eu